
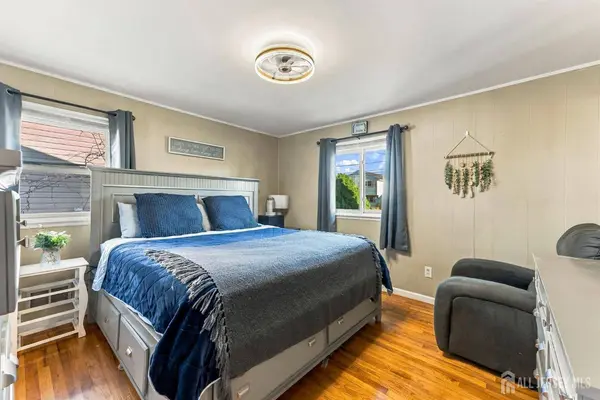
27 Harrison AVE
Carteret, NJ 07008
Open House
Sat Oct 10, 1:00pm - 3:00pm
- 3 Beds
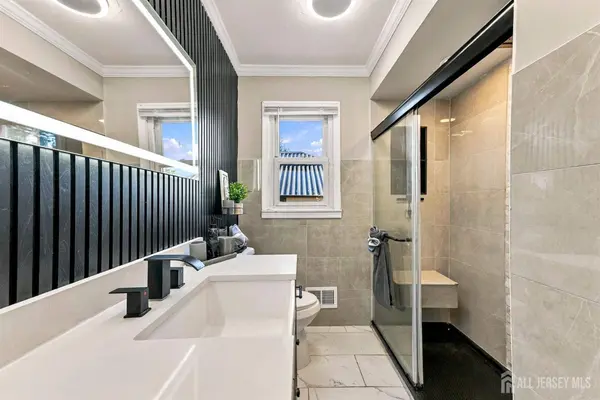
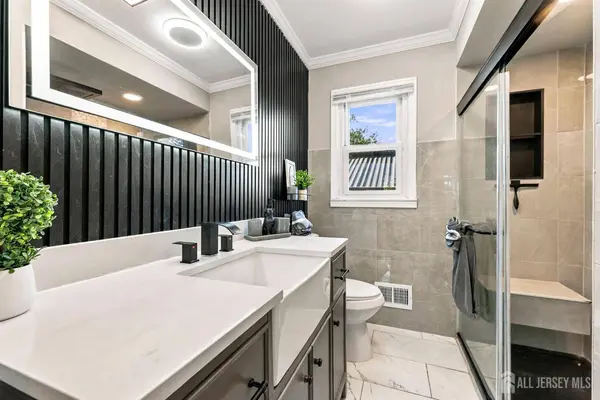
- 2 Baths Full Baths: 2
- 1,153 SqFt
- 7,405 Lot Size
- 1960 Year Built
GALLERY
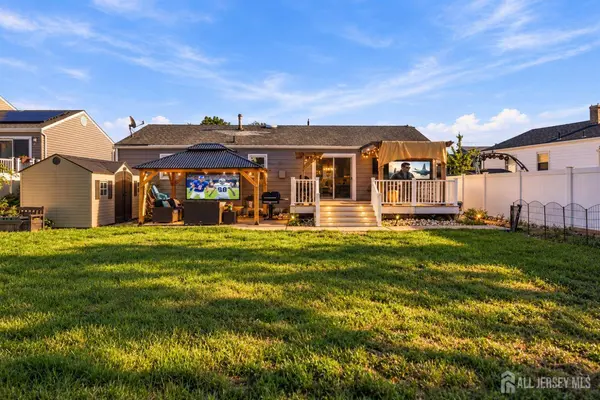
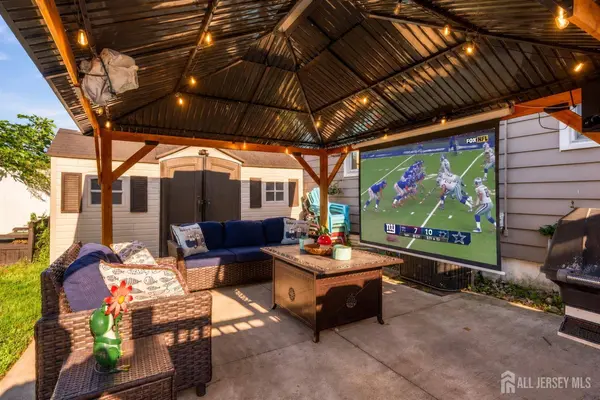
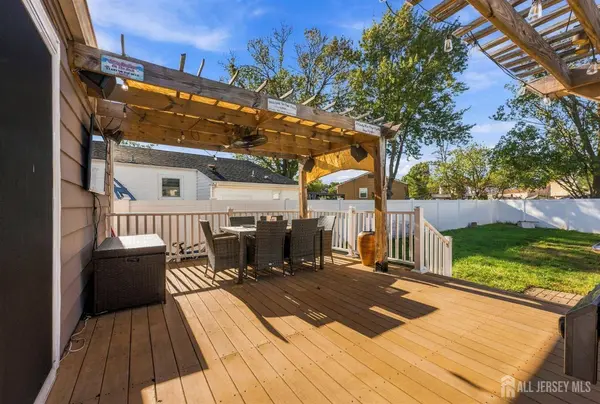
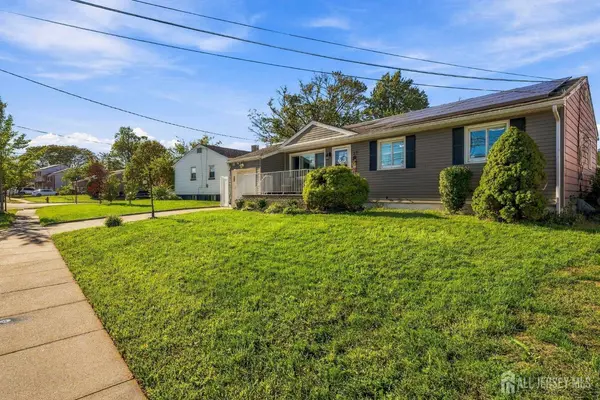
PROPERTY DETAIL
Key Details
Property Type Single Family Home
Sub Type Single Family Residence
Listing Status Active
Purchase Type For Sale
Square Footage 1, 153 sqft
Price per Sqft $517
Subdivision Longview Terrace
MLS Listing ID 2705874R
Style Ranch
Bedrooms 3
Full Baths 2
Year Built 1960
Annual Tax Amount $8,867
Tax Year 2025
Lot Size 7,405 Sqft
Acres 0.17
Lot Dimensions 122.00 x 60.00
Property Sub-Type Single Family Residence
Source CJMLS API
Location
State NJ
County Middlesex
Zoning R-50
Rooms
Basement Finished, Bath Full, Daylight, Exterior Entry, Den, Recreation Room, Storage Space, Interior Entry, Utility Room
Dining Room Living Dining Combo
Kitchen Granite/Corian Countertops, Kitchen Island, Eat-in Kitchen, Separate Dining Area
Building
Story 1
Sewer Public Sewer
Water Public
Architectural Style Ranch
Interior
Interior Features Blinds, Security System, 3 Bedrooms, Kitchen, Living Room, Bath Full, Bath Main, Dining Room, Family Room, None, Additional Bath, Additional Bedroom, Other Room(s)
Heating Forced Air
Cooling Central Air
Flooring Laminate, Vinyl-Linoleum
Fireplaces Number 1
Fireplaces Type Heatilator
Fireplace true
Window Features Blinds
Appliance Dishwasher, Dryer, Gas Range/Oven, Microwave, Refrigerator, Washer, Gas Water Heater
Heat Source Natural Gas
Exterior
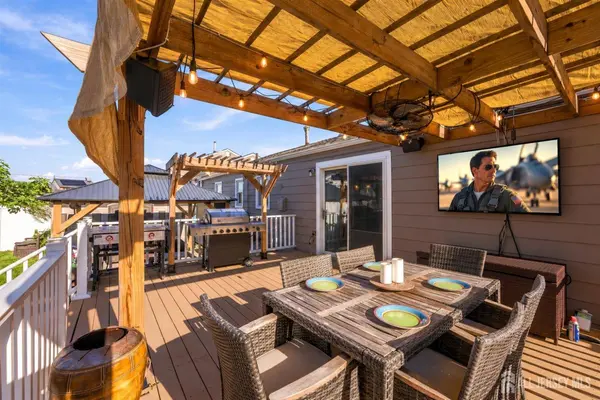
Garage Spaces 1.0
Utilities Available Cable TV, Cable Connected, Electricity Connected, Natural Gas Connected
Roof Type Asphalt
Others
Senior Community no
Tax ID 0103003000000012
Ownership Fee Simple
Security Features Security System
Energy Description Natural Gas
Virtual Tour https://www.propertypanorama.com/instaview/msx/2705874R
SIMILAR HOMES FOR SALE
Check for similar Single Family Homes at price around $597,000 in Carteret,NJ

Under Contract
$799,900
5 Jessie ST, Carteret, NJ 07008
Listed by ROSA AGENCY ELIZABETH, INC.5 Beds 2 Baths
Under Contract
$394,000
130 Union ST, Carteret, NJ 07008
Listed by COLDWELL BANKER REALTY4 Beds 2 Baths 1,748 SqFt
Active
$550,000
3 State ST, Carteret, NJ 07008
Listed by COLDWELL BANKER REALTY3 Beds 1.5 Baths 1,404 SqFt
CONTACT